

1415 Manera VentosaSan Clemente, CA 92673
Mortgage Calculator
Monthly Payment (Est.)
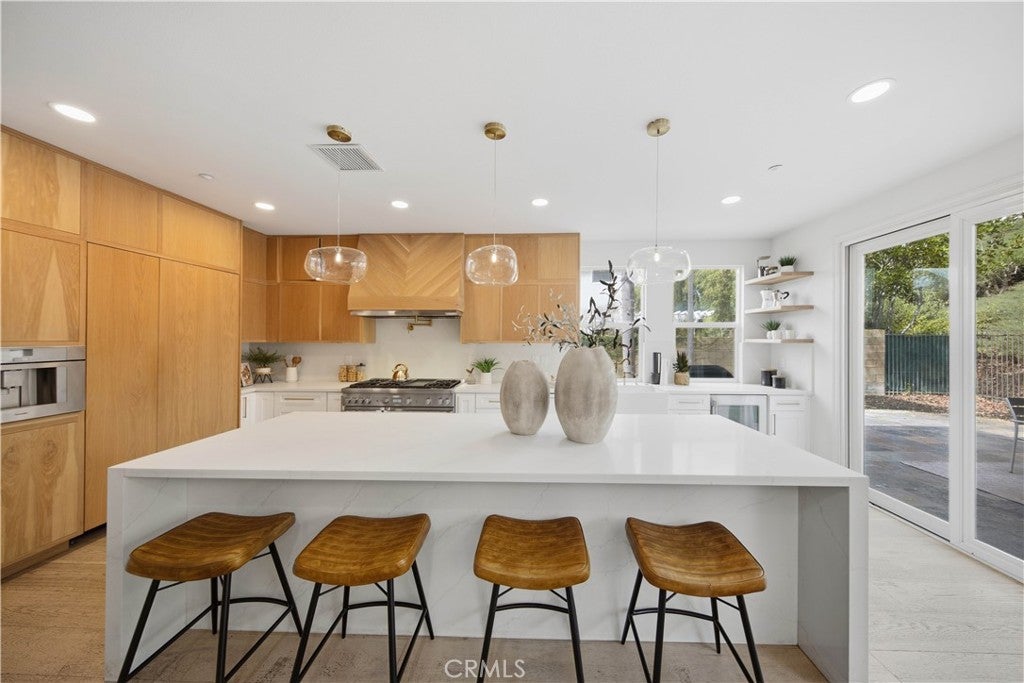
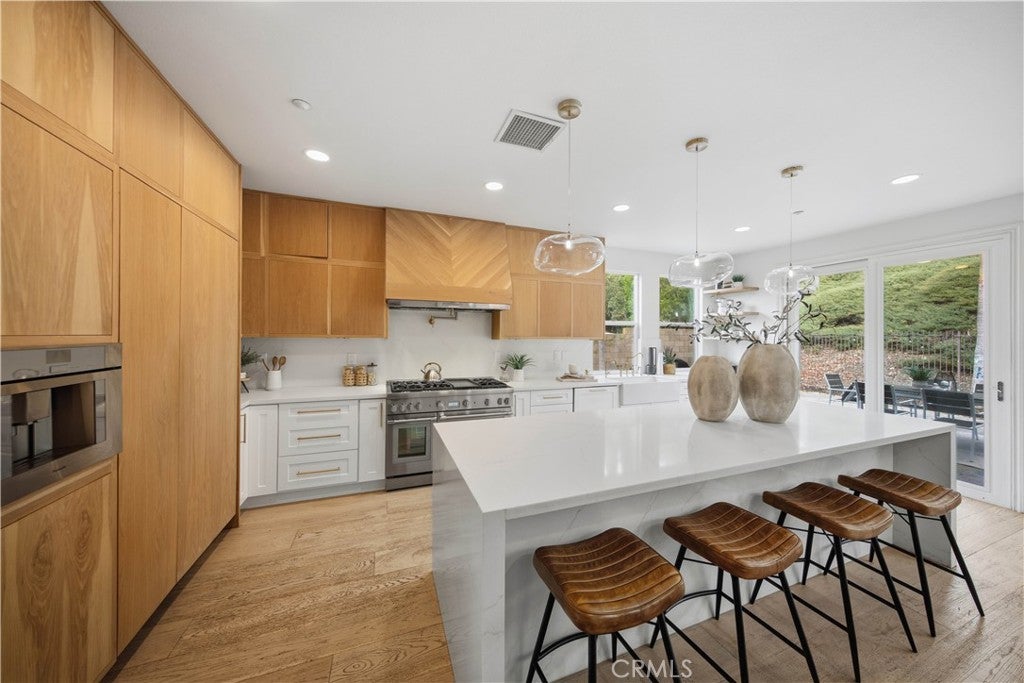
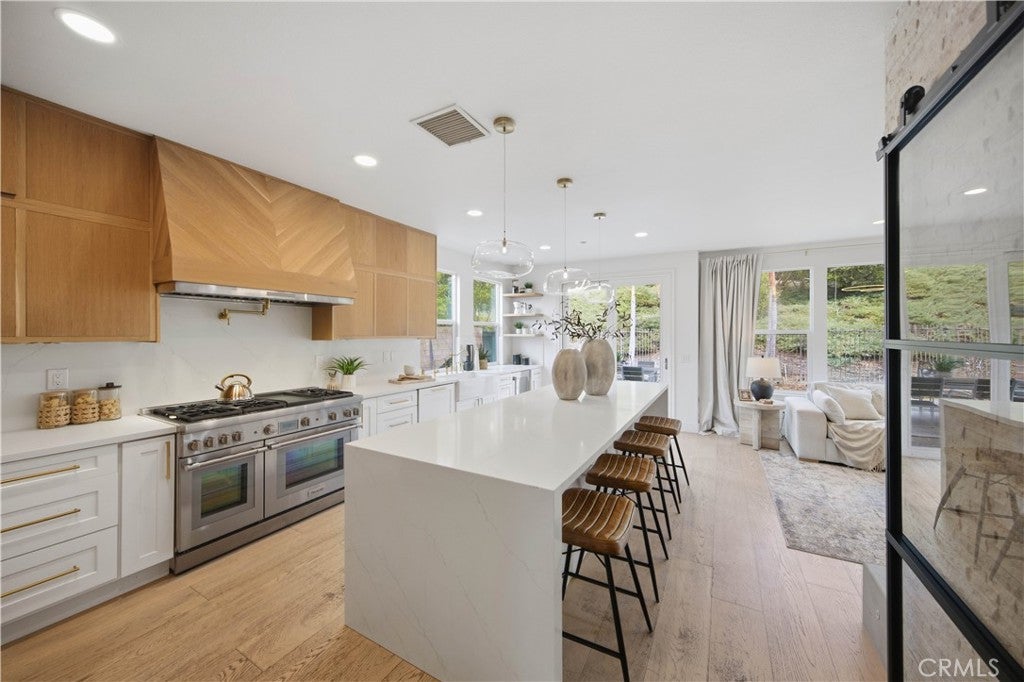
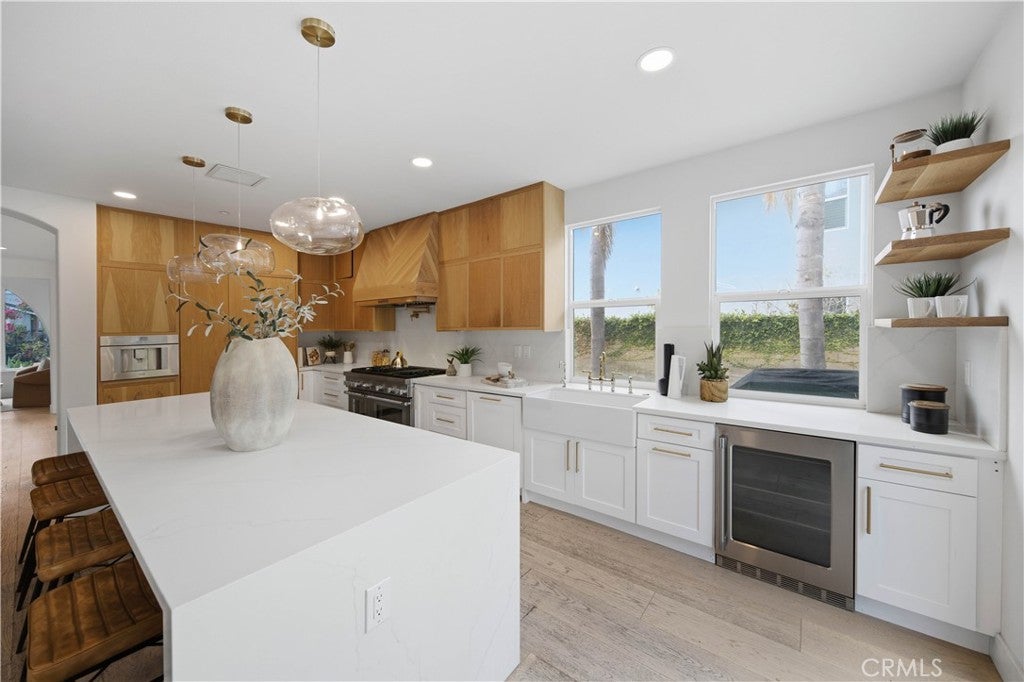
Enter an interest rate to see your estimated monthly payment.Welcome to 1415 Manera Ventosa in The Reserve South, where thoughtful updates, spacious living, and an exceptional floor plan come together. This beautifully refreshed 5-bedroom, 4-bath home offers approximately 2,946 square feet of living space, including a highly desirable downstairs bedroom and full bath, plus four additional bedrooms and a loft upstairs. The recently remodeled gourmet kitchen is the heart of the home, featuring premium Thermador stainless steel appliances, custom cabinetry, a generous quartz center island, floating shelves, and distinctive hand-blown glass light fixtures. The kitchen also offers a beautifully remodeled walk-in pantry with abundant shelving and a custom barn door, providing exceptional storage while adding a stylish design element. Hardwood flooring adds warmth and character throughout the living spaces, while additional custom barn doors provide both style and functionality. The bathrooms have also been beautifully remodeled with contemporary finishes, including a new soaking tub and steam shower, floating cabinetry, custom mirrors, and designer light fixtures. Additional details include custom stairs leading to the second level and two fireplaces that add warmth and character to the home. Designed for both everyday living and entertaining, the home offers two patio areas for outdoor gatherings, along with a spacious 3-car garage. The versatile floor plan provides excellent separation between living and sleeping areas while maintaining an inviting flow throughout the home. Residents of The Reserve enjoy an array of community amenities, including a swimming pool and spa, clubhouse, sports field, tot lot, and BBQ area. Ideally located near shopping, beaches, and downtown San Clemente, this home combines an updated interior with the lifestyle and convenience of one of San Clemente's desirable communities. No Mello-Roos.
| 14 hours ago | Listing first seen on site | |
| 14 hours ago | Listing updated with changes from the MLS® |

This information is for your personal, non-commercial use and may not be used for any purpose other than to identify prospective properties you may be interested in purchasing. The display of MLS data is usually deemed reliable but is NOT guaranteed accurate by the MLS. Buyers are responsible for verifying the accuracy of all information and should investigate the data themselves or retain appropriate professionals. Information from sources other than the Listing Agent may have been included in the MLS data. Unless otherwise specified in writing, the Broker/Agent has not and will not verify any information obtained from other sources. The Broker/Agent providing the information contained herein may or may not have been the Listing and/or Selling Agent.
Did you know? You can invite friends and family to your search. They can join your search, rate and discuss listings with you.